
FrameSet project · Melbourne east
Steel framing for three dwellings in Doncaster East
The Doncaster East project brings light-gauge steel wall frames, floor trusses, roof trusses and structural steel together for three double-storey dwellings on one site. The photographs show the framing work during construction in October 2026.
Project at a glance
| Location | Doncaster East, Melbourne, Victoria |
|---|---|
| Development | Three double-storey dwellings |
| Framing | Light-gauge steel walls, floor trusses and roof trusses |
| Structural steel | Beams and columns coordinated with the frame sequence |
| Photography | October 2026, during construction |
What was coordinated?
The recorded scope combines the LGS framing and the structural steel beams and columns. The project illustrates why openings, supports and the delivery order need to be considered together across multiple dwellings.
What do the site photographs show?
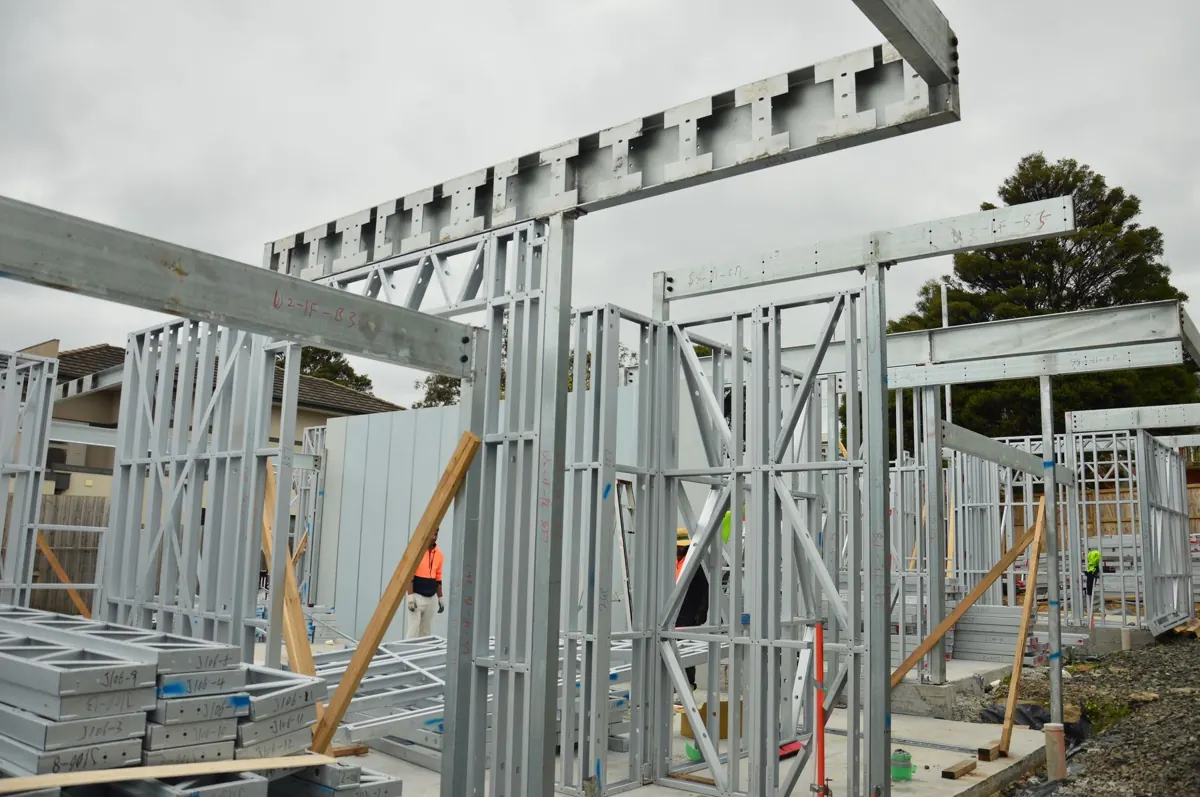
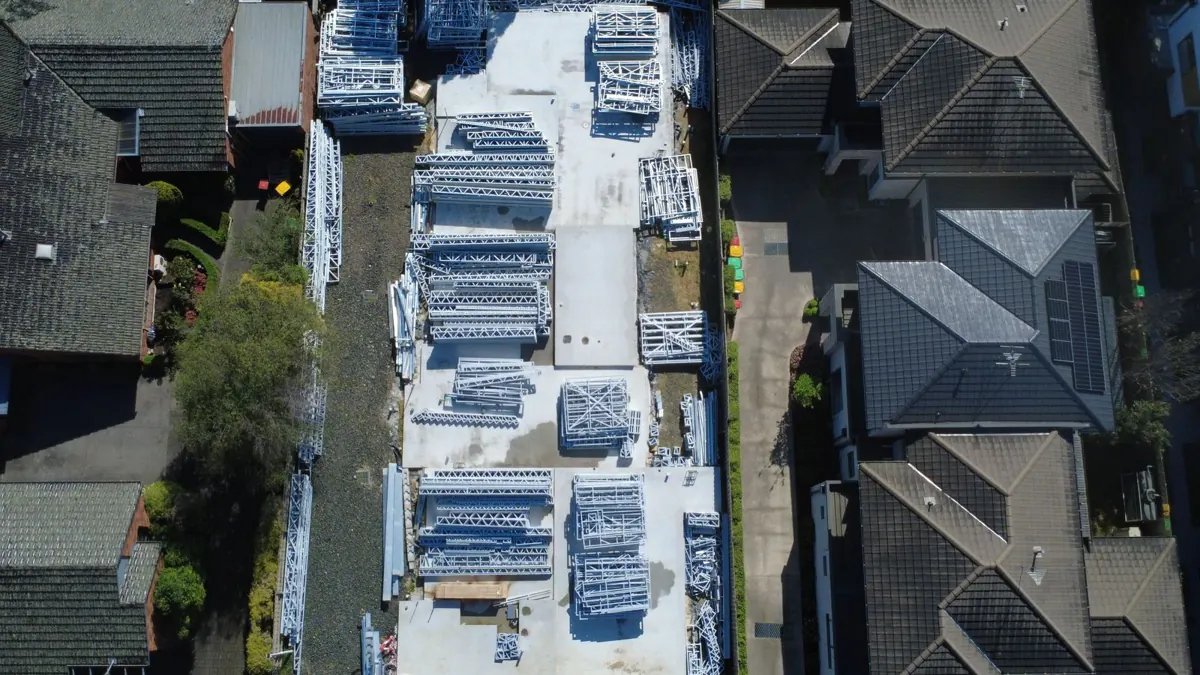
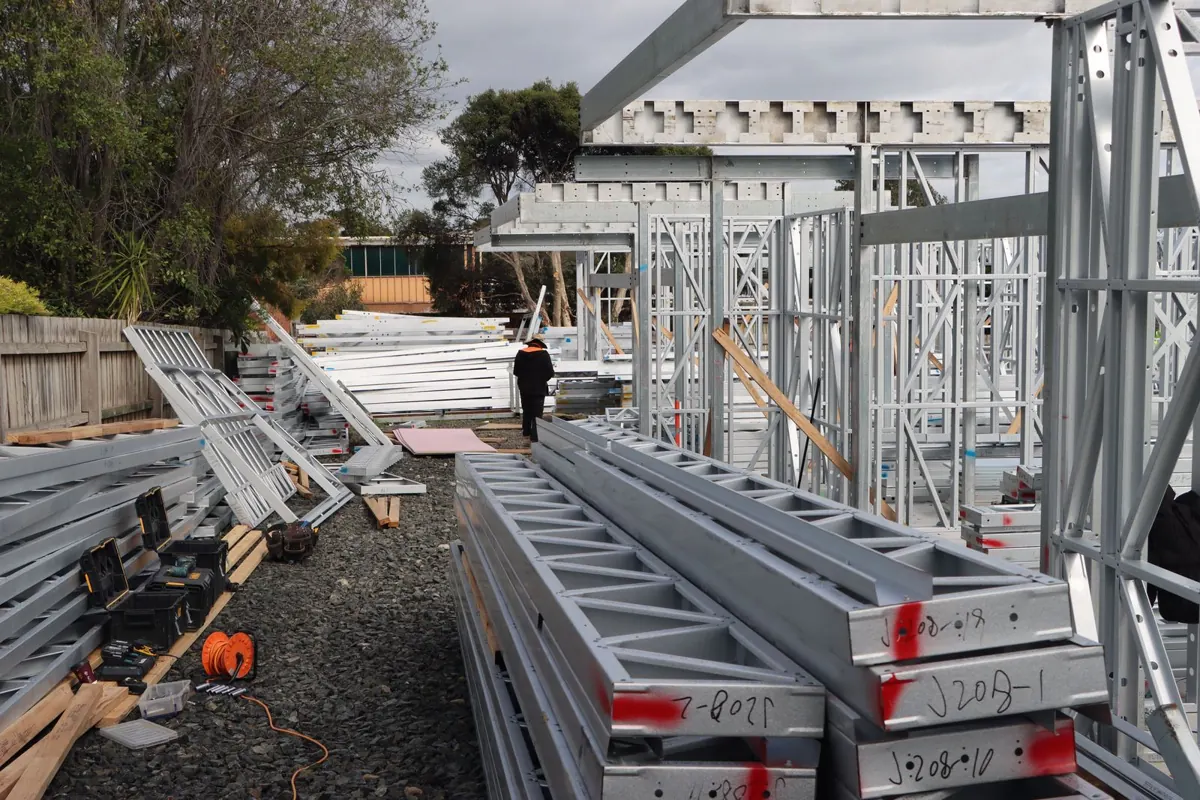
The wall panels stood on the slab, labelled floor trusses and frame packs provide a view of the package during installation. The crane photographs elsewhere on the site come from the same Doncaster East project.
Planning a similar development?
Send the drawings for all dwellings together, with structural information, opening schedules, access constraints and the proposed construction stages. That gives us a basis to quote the frames, steel, transport and any installation as coordinated scope items.
Learn more about townhouse steel framing, structural steel supply and installation.
Published 24 October 2026 · FrameSet project record. Site photographs show work in progress.